
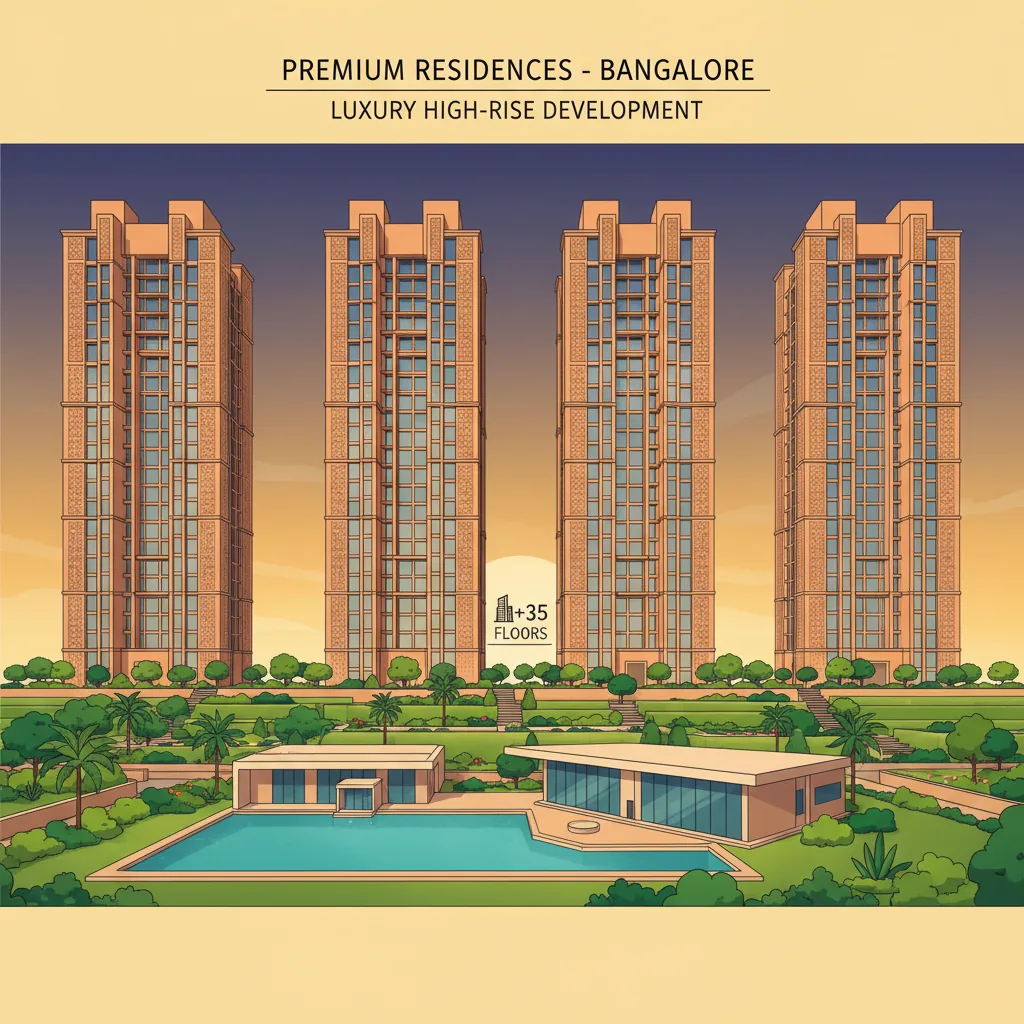
The Sattva Aangane brochure includes exact floor plans and the complete master layout. It lists the official price sheet, room dimensions, and the construction timeline. You can find property maps, payment terms, and amenity details in this file. It helps buyers select their preferred flat design very easily.
Getting your sattva aangane brochure pdf download saves you from guessing about the final apartment layouts. The file opens up a complete look at the 600 total units being built inside this new high-rise community. You will see precise architectural drawings for the 2, 3, and 4 BHK luxury configurations. Since the project features four grand towers that will reach 35 floors high, the document maps out the floor rise options and shows which apartments will face the beautiful open landscapes.
Studying this digital guide makes it easy to compare properties without driving around town. The builders are keeping 80% of the entire land area free of concrete. The document shows exactly where these 8 acres of green gardens, jogging tracks, and open parks will sit around the high-rise blocks. While you can find projects out in Devanahalli or North Bangalore, this East Bangalore junction gives you an organized layout that looks great on paper and even better in reality.
| Chapter Section | Booklet Details | Property Master Facts |
|---|---|---|
| Floor Plan Layouts | 2, 3, and 4 BHK Drawings | 10 Total Acres of Property |
| Starting Cost Sheet | From ₹ 1.2 Crores for 2 BHK | 4 High-Rise Towers (G+35) |
| Green Space Maps | 8 Acres of Common Gardens | Around 600 Total Apartments |
| Timeline Schedule | Construction Milestones | Move-In Date: Dec 31, 2031 |
Your sattva aangane brochure pdf download also highlights the premium community spaces built for an elite lifestyle. The digital pages include full artistic renderings of the grand clubhouse and the swimming pool that sits up on the clubhouse roof for panoramic views. It also details the eco-friendly wildflower green roof designed to keep the skyscrapers naturally insulated. With the official RERA approval expected by May 2026, checking out this guide helps you prepare for the pre-launch Expression of Interest on May 25, 2026, ahead of the official launch on June 15, 2026.
Sattva Aangane is a prime 10-acre residential project in East Bangalore featuring G+35 floor towers and 80% open greenery. Located at Budigere Cross, it offers premium homes starting from ₹ 1.2 crores with world-class amenities like a rooftop pool and a grand clubhouse for an elite lifestyle.
The download gives you the full floor plans, unit dimensions, pricing details, and amenity maps for the property.
The high-rise property is situated right at the Budigere Cross junction on Old Madras Road in East Bangalore.
A luxury 2 BHK apartment in this new community starts at a base rate of ₹ 1.2 crores.
The master project layout features four large high-rise towers that climb up 35 floors high.
The early pre-launch Expression of Interest booking window opens up for property buyers on May 25, 2026.
The company has scheduled the official public launch day of this development for June 15, 2026.
The developers leave 80% of the massive 10-acre land parcel open for parks and landscaped gardens.
The targeted completion and final possession date for the whole estate is December 31, 2031.

 24/7 Support
 Free Site Visit
 Unmatched Price