
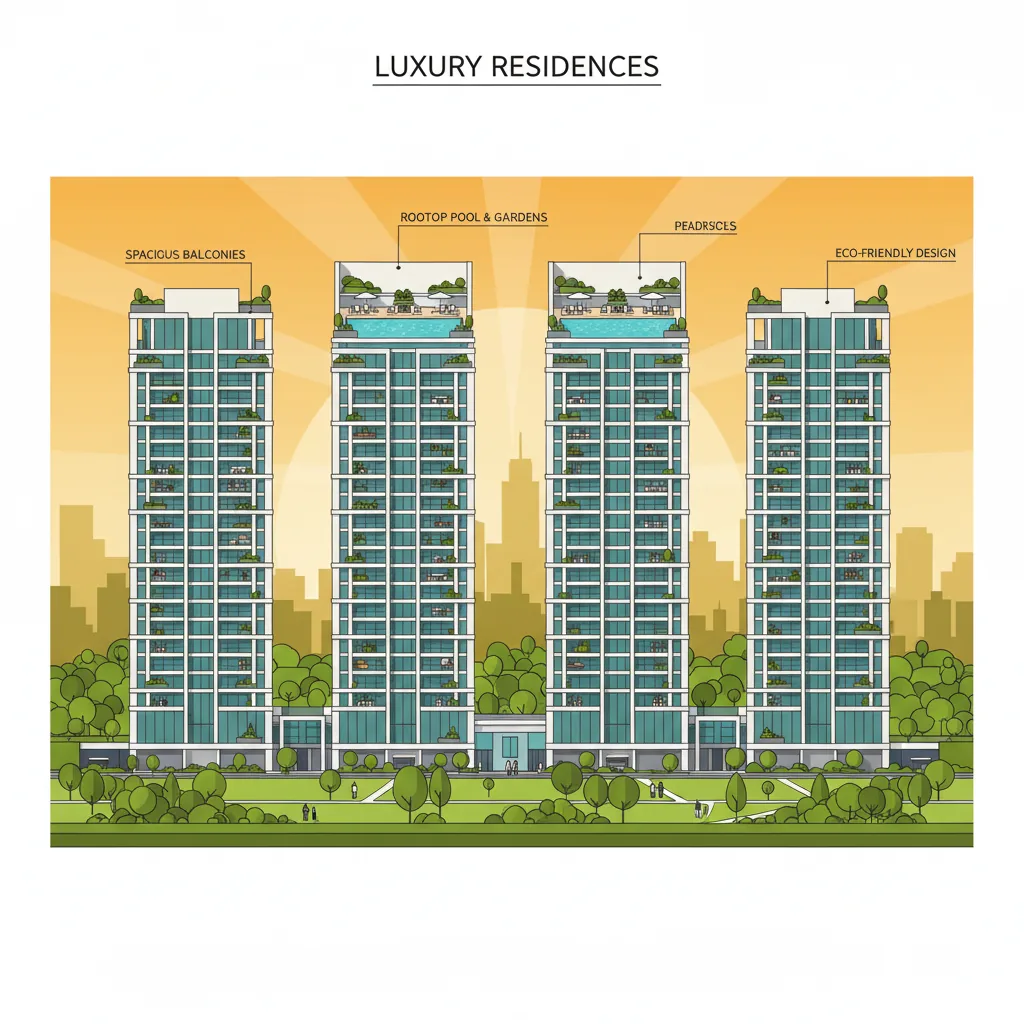
The 2 BHK apartments in Sattva Aangane offer flats at special pre-launch prices starting at ₹1.2 Crores. Built by the famous Sattva Group, the grand 10.5-acre property has 4 tall towers rising 35 floors high. It is a perfect choice for tech professionals who want a comfortable home that cuts down daily office travel times.
This beautiful neighborhood blends smart indoor layouts with large, open green parks. Buying a flat during this initial launch stage helps you lock in the lowest price before market rates shoot up.
The internal design of these mid-sized premium flats focuses heavily on creating an open, clutter-free atmosphere for your loved ones.
Unlike the tiny, cramped compact flats found across older parts of the city, these luxury 2 BHK homes provide ample room to breathe. The layout starts with a private entrance foyer that flows gracefully into an expansive living and dining hall. This design gives you plenty of wall space for custom entertainment units and large family couches.
The property uses a smart two-bedroom, two-bathroom structure that gives everyone complete privacy during busy morning routines. The master bedroom suite is large enough to easily hold a king-sized bed and full wardrobes. Additionally, a wide balcony projects outward from the main hall, serving as a bright, open space to sit and enjoy the fresh air.
Buying a home during the pre-launch phase lets you secure premium interior specifications at the lowest possible base cost.
| Detail Category | Specification Matrix |
|---|---|
| Super Built-Up Area | On Request |
| Special Pre-Launch Base Rate | Starting at ₹ 1.2 Crores |
| Initial Booking EOI Value | ₹ 6 Lakhs Only |
Living on this massive 10.5-acre estate gives you immediate access to premium resort-style facilities that standalone apartment blocks can never match.
You can select between different entry facings and floor levels. Booking early lets you pick premium flats that look directly over the central green gardens or higher levels with clear city views.
Yes, the layout includes an attached utility area right next to the kitchen. This keeps your main cooking space organized and provides a dedicated area for your washing machine.
The towers are engineered so that no two apartment entrance doors face each other directly. This smart placement gives every household excellent privacy in the corridors.
The gated community features 24/7 CCTV tracking, security guards at all main gates, and smartphone-linked video door systems for every home.
Yes, the master plan includes a multi-level parking deck with separate, clearly marked bays for resident vehicles and guest parking.
The estate uses modern rainwater harvesting setups, underground storage tanks, and dual-piping water systems to ensure an eco-friendly supply.
The grand facility houses a modern fitness center, indoor badminton courts, table tennis zones, and elegant halls for private family parties.
Yes, the builder has submitted all necessary papers to top financial institutions, making it easy to get quick home loan approvals.

 24/7 Support
 Free Site Visit
 Unmatched Price