
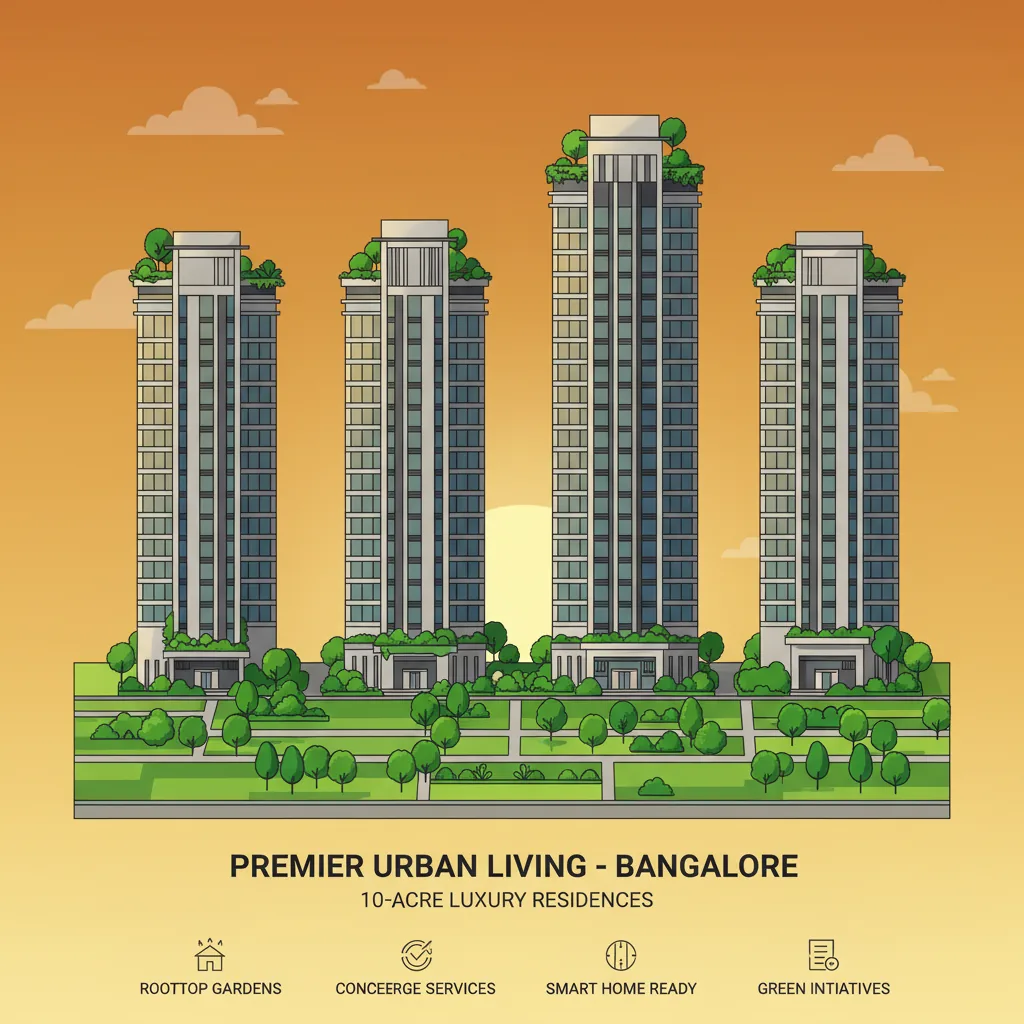
The Sattva Aangane FAQs cover major details about the 10-acre property. This includes flat prices, building timelines, and the current RERA registration status. Reading these simple faqs helps first-time buyers learn about the master plan before they call a sales executive.
It sits right along Old Madras Main Road (NH-75), just next to the well-known Budigere Cross junction in East Bangalore.
Yes, this whole stretch is booming fast with new homes and retail spots because it links the main city to big tech zones.
The actual land plot sits at roughly Latitude 13.0491° N and Longitude 77.7483° E on the map.
The main Whitefield tech parks and ITPL sit roughly 10 to 12 kilometers away from the front gates.
The KR Puram railway station is pretty close, located about 10 kilometers down the main highway lane.
You can take the wide Budigere main road as a handy shortcut to reach the airport while completely avoiding city traffic.
The luxury apartments start at an early pre-launch rate of ₹1.20 crores.
The cost depends on the size you pick, which floor you choose, and what kind of view you get from the balcony.
Your total cost will include things like clubhouse access fees, your own car parking slot, floor rise costs, and government taxes.
The early booking token for a standard 2 BHK flat is fixed at ₹6 lakhs right now.
You will need to put down a token amount of ₹9 lakhs to reserve a 3 BHK unit layout.
The initial deposit to book one of the massive 4 BHK homes is set at ₹12 lakhs.
The high-rise community offers premium 2 BHK, 3 BHK, and 4 BHK configurations.
The 2 BHK layouts offer a total super built-up space from 1,306 square feet up to 1,352 square feet.
These mid-sized units offer comfortable floor layouts from 1,812 square feet up to 2,003 square feet.
The massive 4 BHK options give you tons of room, ranging from 2,711 square feet up to 2,975 square feet.
Yes, the floor layouts use zero dead-space engineering to get rid of useless dark corners and maximize your actual living area.
Every single flat design inside the towers follows strict Vaastu-compliant rules for better peace of mind.
The entire project is spread across a massive, continuous 10.5-acre piece of land.
The master plan features four grand high-rise towers standing together.
Each individual block rises high with a Ground floor plus 35 upper residential levels (G+35).
The builder kept 80% of the entire 10.5 acres completely free of buildings to make room for green parks.
The skyscrapers will have a cool wildflower green roof that helps keep the buildings naturally chilled in summer.
The central clubhouse is huge, offering 60,000 square feet of space packed with indoor games and pools.
The builder officially hired Starworth Infrastructure and Construction Limited (SICL) as the main contractor.
The official deal signed with the engineering company is valued at exactly ₹311.18 crores.
The property is currently moving through its pre-launch phase while teams prepare the ground for foundation work.
The building crews have a strict 37-month timeline to finish the main tower structures.
The targeted completion and final handovers for the whole estate are set for December 31, 2031.
This premium project is being developed and managed from start to finish by the well-known Sattva Group.
Yes, the brand holds major national titles over the years, including the "Best Residential Developer" trophy.
The builder submitted all the files, and the official RERA registration number is expected to come through by May 2026.

 24/7 Support
 Free Site Visit
 Unmatched Price