
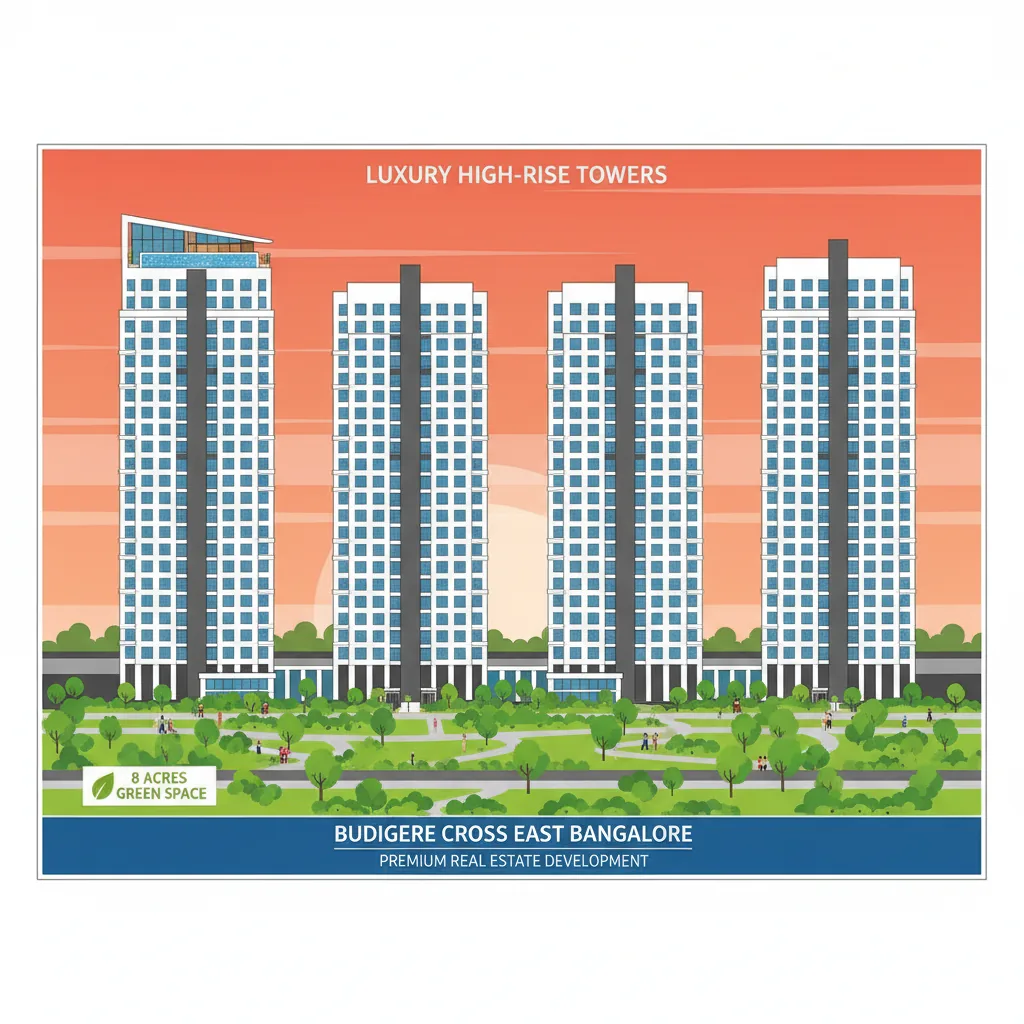
The Sattva Aangane latest photos show the 3D building designs, tower placements, and open green areas. These digital project images reveal the exact layout of the 4 high-rise towers at Budigere Cross. They highlight how the modern rooms look out over wide lawns.
First-time buyers can use these clear pictures to check real balcony views and luxury amenities before they visit the site sales office on Old Madras Road.
The builder uses top construction methods for this new East Bangalore project. They have a strong history of delivering quality homes across Karnataka. Now, the team brings that same high engineering standard to Budigere Cross.
The technical table below shows all the core data found in the gallery sheets:
| Project Metric | Property Specifications and Timelines |
|---|---|
| Project Name | Sattva Aangane |
| Exact Site Address | Budigere Cross, Old Madras Road, Bangalore - 560049 |
| Total Land Area | 10 Acres Residential Luxury Apartment property |
| Tower Structure | 4 High Rise towers with G+35 floors |
| Total Flat Count | Around 600 premium apartments |
| Open Green Space | 80% open land for parks and paths |
| Starting Price | Starts at ₹ 1.2 Crores (2 BHK Flat) |
| Pre-Launch EOI | Opened on May 25, 2026 |
| Official Launch | June 15, 2026 |
| Final Handover Date | December 31, 2031 |
| RERA Clearance | Applied (Approval expected May 2026) |
The structural files illustrate 4 giant towers rising 35 floors high. The images prove that buildings do not block each other. This setup guarantees that every single home receives continuous wind and natural sunlight.
The interior layouts show extra-wide living areas and large master bedrooms. You can look at the kitchen spaces and premium floor options. The smart design cuts out useless hallway spaces inside the flats.
The latest gallery media showcases the high-end social spaces built inside the 10-acre boundary. These digital layouts reveal several special features:
You can view and save the official site images directly on our main web platform.
Yes. The site records include actual pictures of fully finished model units at the site office.
The plans illustrate detailed room setups for 2 BHK, 3 BHK, and 4 BHK units.
A premium 2 BHK apartment starts at a base rate of ₹ 1.2 Crores.
The master blueprints show 4 high-rise towers built with a ground floor plus 35 floors design.
The builder expects to hand over the final keys by December 31, 2031.
Yes. They constructed a massive acres Residential Apartment township in Devanahalli.
The team applied for RERA tracking and expects the official registration code very soon.

 24/7 Support
 Free Site Visit
 Unmatched Price